Loft conversions & extensions in St Albans
Free home survey, then a clear quote for your loft or extension.
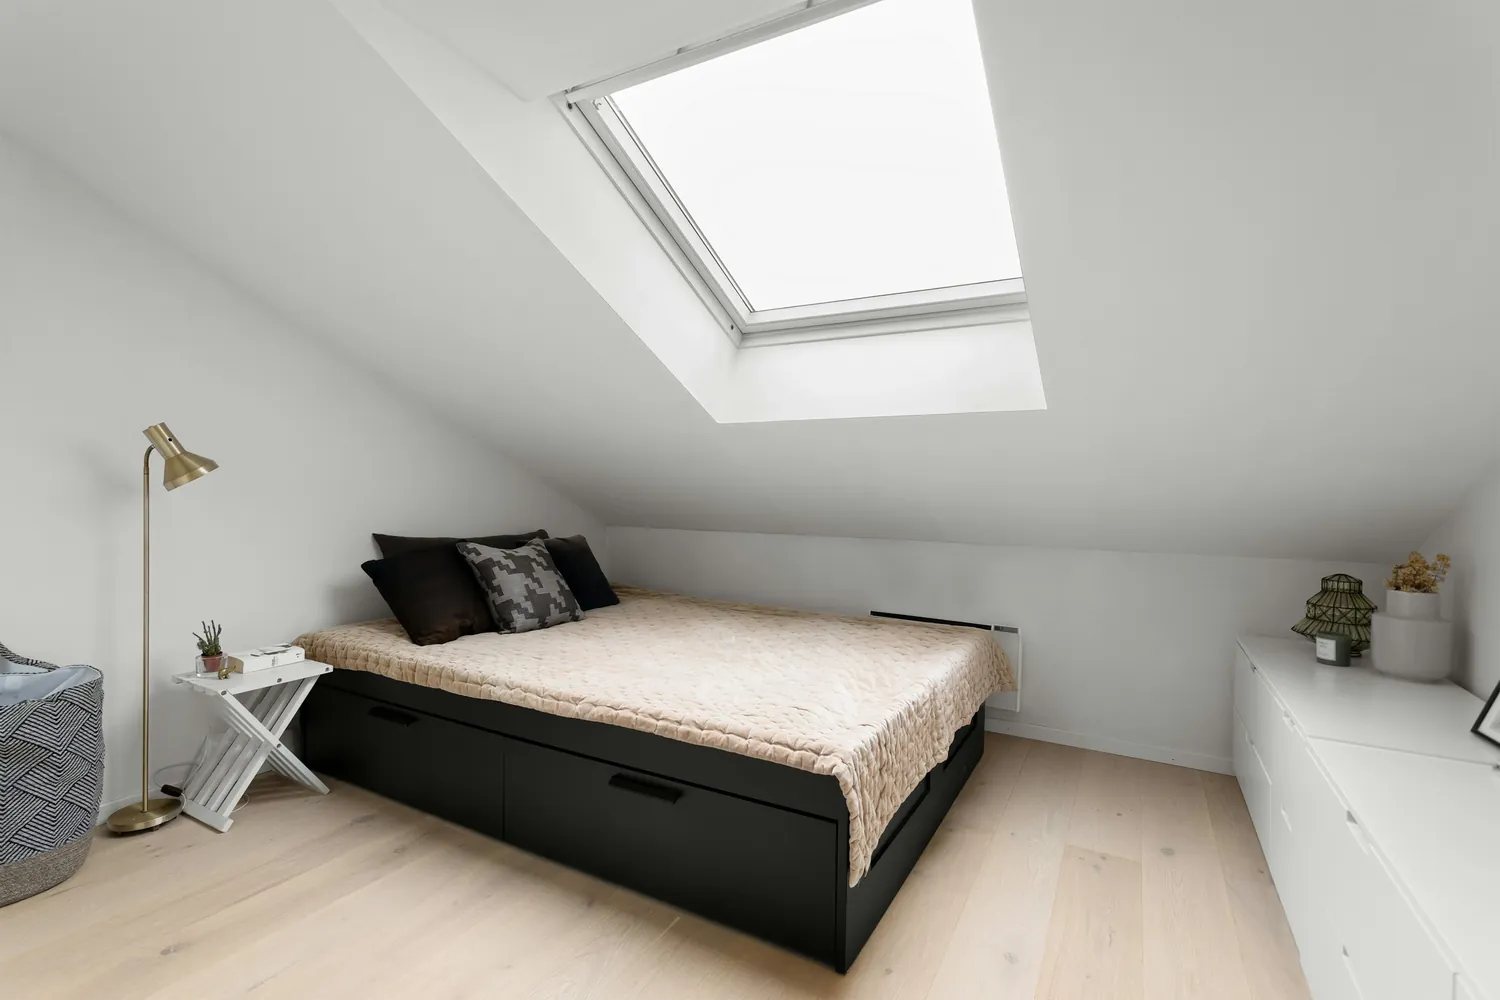
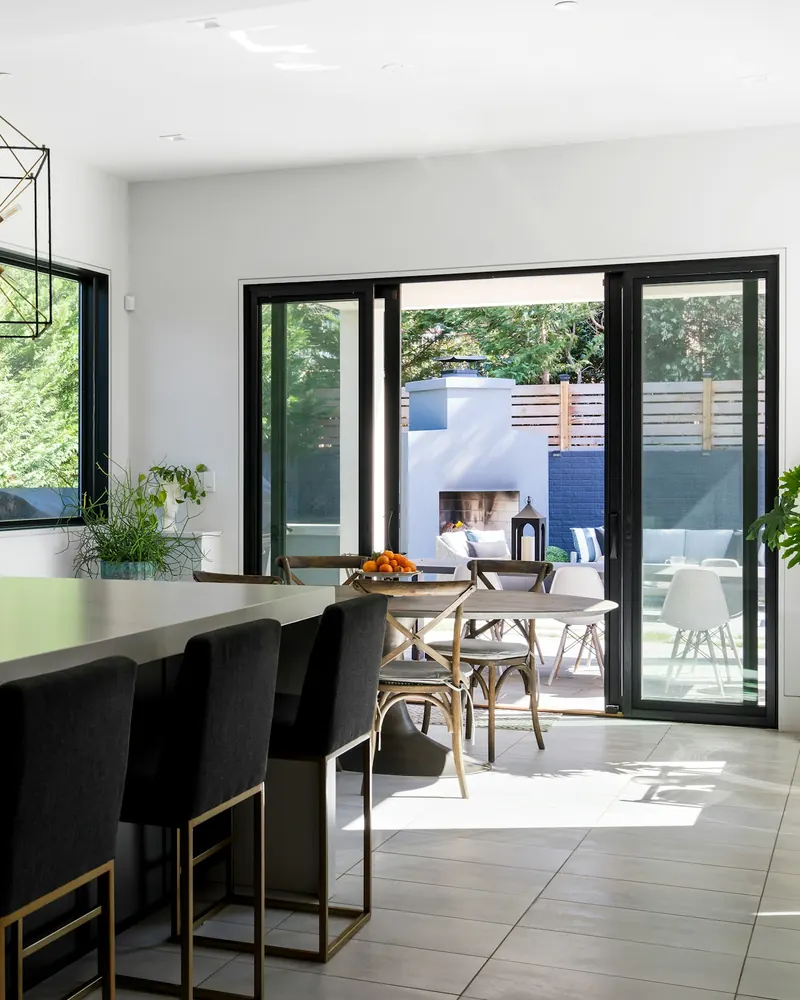
- Free survey at your home
- Every item priced in writing before work starts
- Drawings first, so you see it before anything changes
- Planning and building regs applications made for you
- St Albans based
Lofts and extensions, every type
Ver Valley Lofts & Extensions handles loft conversions and house extensions in St Albans, Harpenden and Rickmansworth, from one Velux loft to a double-storey extension.
Loft conversions
All lofts-
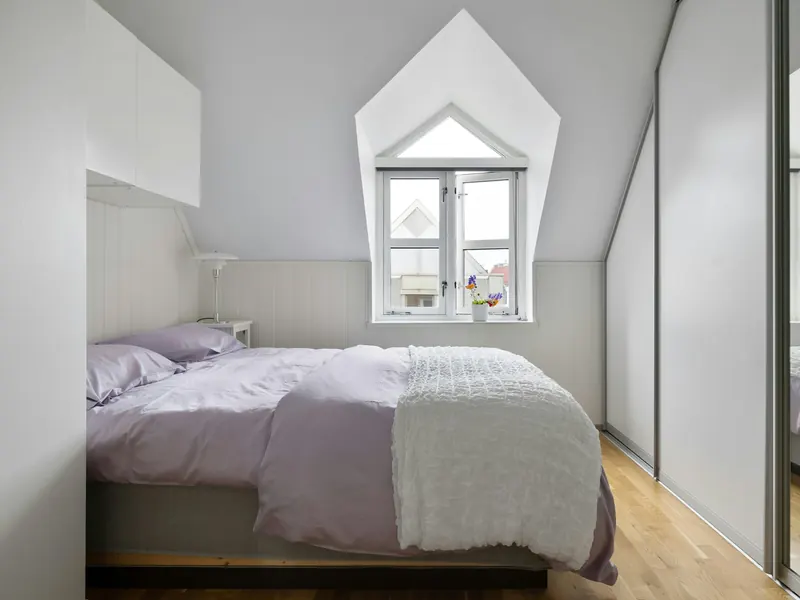
Dormer
Full head height across the back of the roof, L-shaped too.
Get a dormer quote -
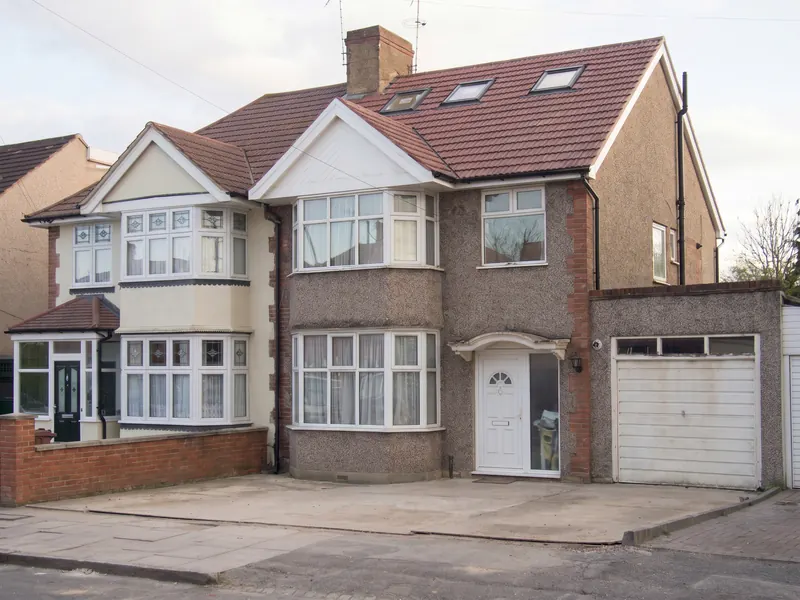
Hip-to-gable
Squares up a hipped roof on a semi or detached house.
Get a hip-to-gable quote -
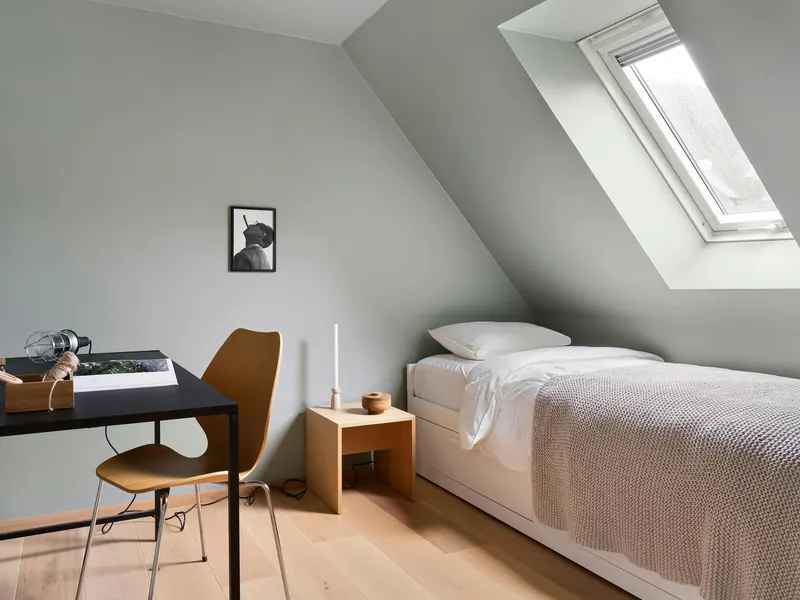
Velux and rooflight
Roof windows, a floor and stairs. The roof stays as it is.
Get a Velux quote -
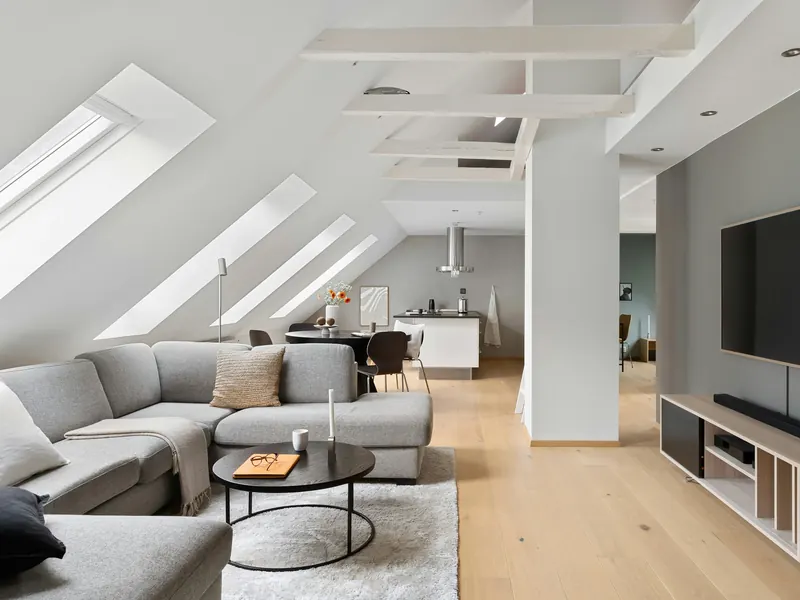
Mansard
The rear slope rebuilt almost upright for the most space.
Get a mansard quote
Extensions
All extensions-
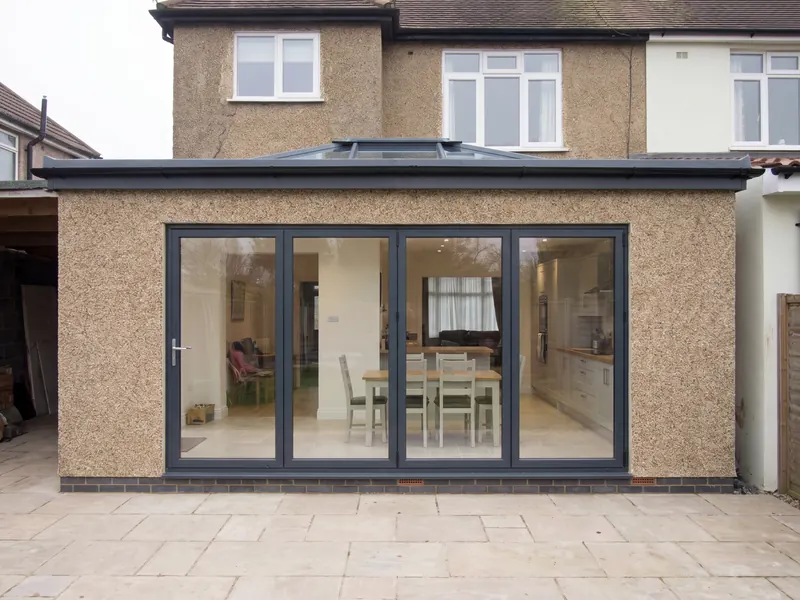
Single-storey rear
A bigger kitchen and family room into the garden.
Get a rear extension quote -
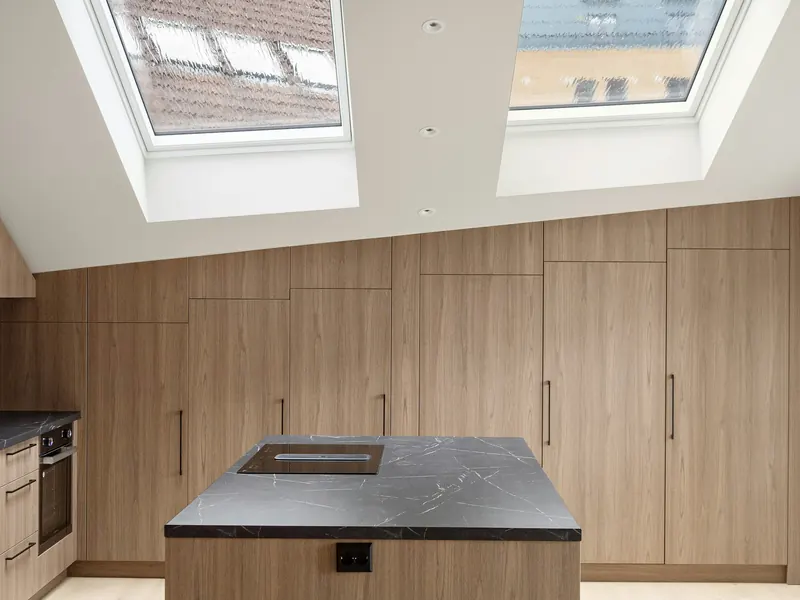
Side return
The side alley turned into a wider kitchen.
Get a side return quote -
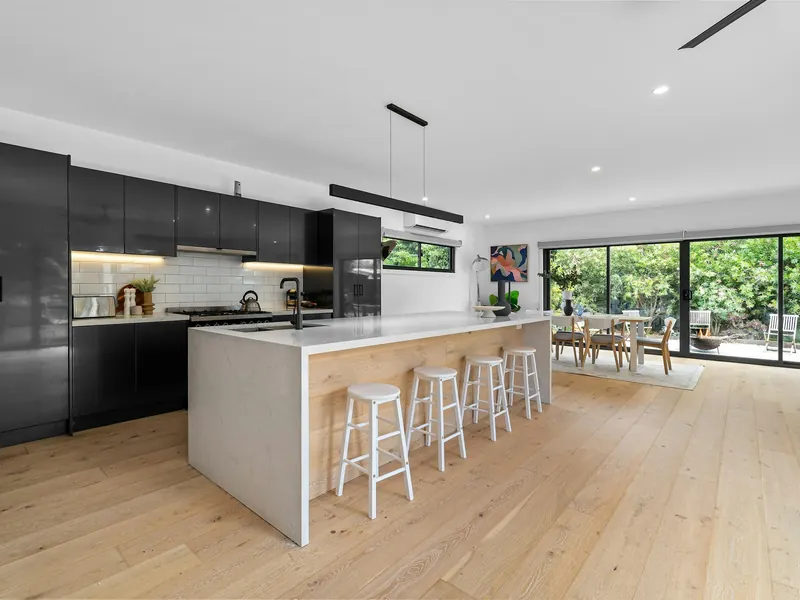
Wrap-around
Rear and side together as one big room.
Get a wrap-around quote -
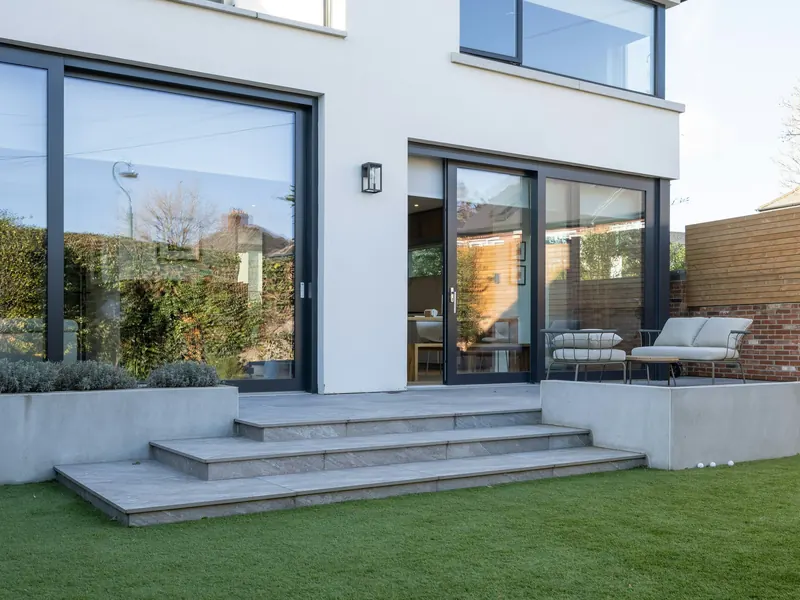
Double-storey
A room downstairs and a bedroom above.
Get a double-storey quote -
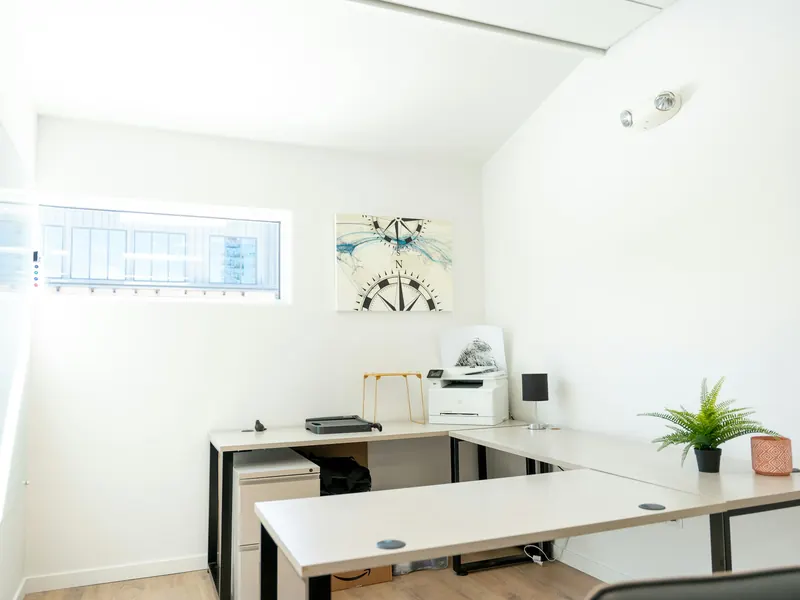
Garage conversion
An office, bedroom or playroom, usually the quickest job.
Get a garage quote -
Not sure which one you need?
We visit, measure up and talk through what you want. The survey is free and there is no obligation to go ahead.
Book a free survey
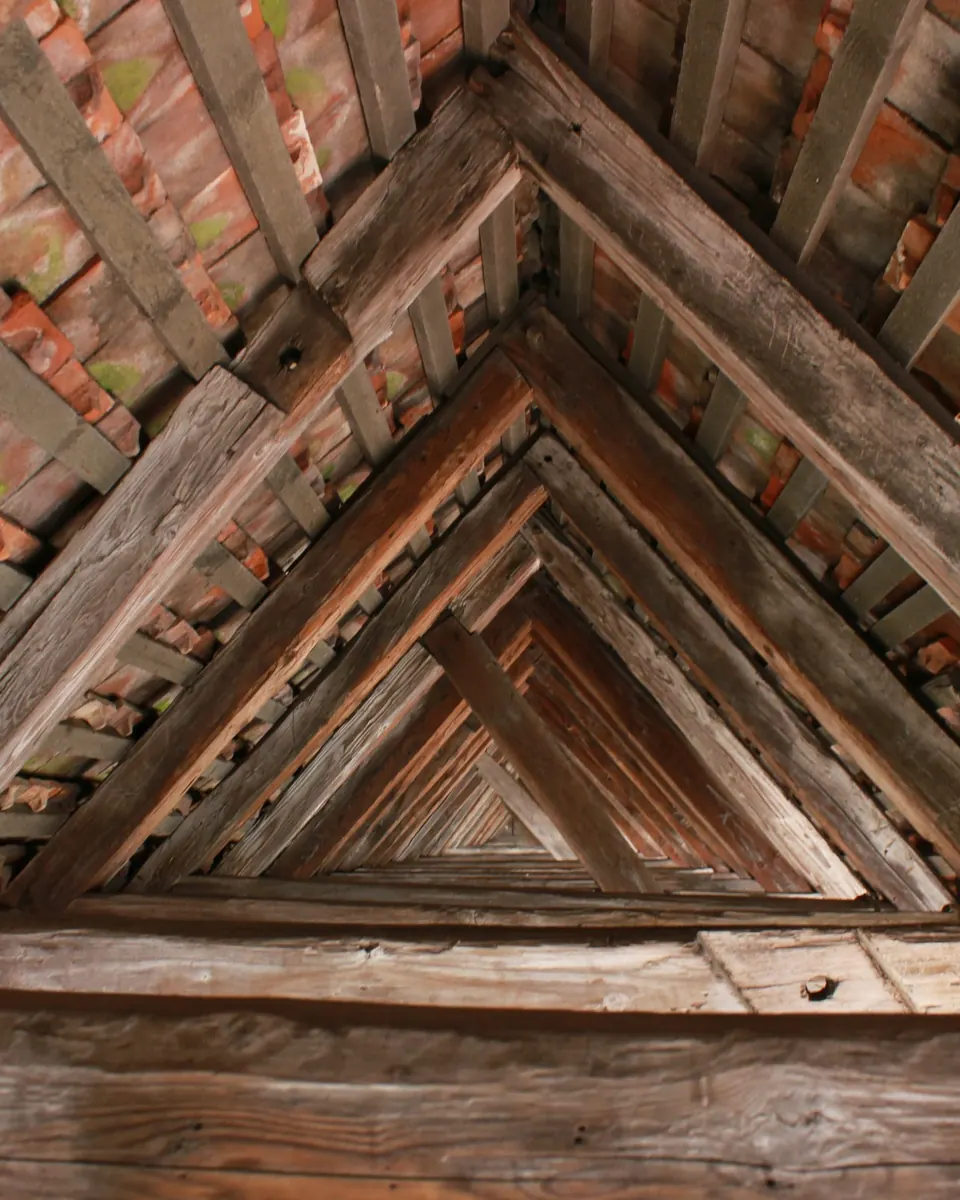
Know what you’re getting before anyone touches the roof
Most people start a loft or extension not knowing if they need planning, what it will really cost, or what happens if the builder finds a problem. We sort those out first.
Your address checked first
St Albans and Three Rivers each have their own rules, from conservation areas to Article 4 streets. We check yours before the survey.
A written quote before work starts
You see the drawings and the price, item by item, before you agree to anything.
Party walls and sign-off covered
Party wall notices, building regs approval and the completion certificate are part of the job.
The council’s own numbers
Most homeowner planning applications here are approved.
980
Homeowner planning decisions at St Albans council, July 2025 to June 2026. 87% approved.
Three Rivers council: 617 decisions, 91% approved.
Counted per home, these two councils decide more householder applications than any other in England: Three Rivers 1st and St Albans 2nd of 296.
From survey to sign-off

Free survey
We visit, measure up and talk through what you want.
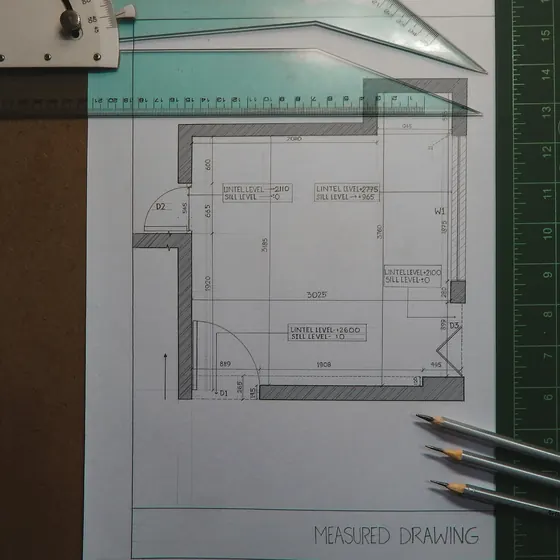
Drawings
See the layout before anything is touched.

Written quote
Every item priced before you agree to anything.

Approvals
Planning or a permitted development check, building regs and party wall notices.
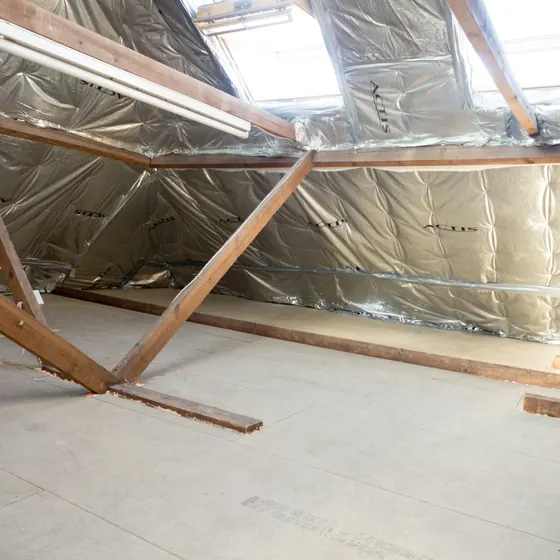
Build and sign-off
The work, then building control’s completion certificate.
We reply within one working day.
Which loft conversion suits your roof?
Dashed line: your roof today. Solid line: after the conversion.
Dormer
A box built out of the rear slope, so the loft gets more head height and floor space.
- Typical UK cost
- £30,000 to £60,000
- Time on site
- 6 to 8 weeks
- Planning
- Permitted development within the size limits. No dormer on a front slope facing a road
Hip-to-gable
The sloping side of a hipped roof is built up into a straight gable wall, which opens up the loft.
- Typical UK cost
- £40,000 to £65,000
- Time on site
- 6 to 8 weeks
- Planning
- Permitted development within the size limits
Velux and rooflight
The roof keeps its shape. Windows go into the slope and the loft gets a proper floor and stairs.
- Typical UK cost
- £15,000 to £35,000
- Time on site
- 4 to 8 weeks
- Planning
- Not normally needed, as the roof space is not extended
Mansard
The rear slope is rebuilt nearly upright, with a flatter roof on top.
- Typical UK cost
- £55,000 to £80,000
- Time on site
- 8 to 10 weeks
- Planning
- Permitted development only within the size limits. Check with the council
Size limits: 40 m³ of extra roof space on a terrace, 50 m³ on other houses, no higher than the roof. Conservation areas need planning permission. We check your address first.
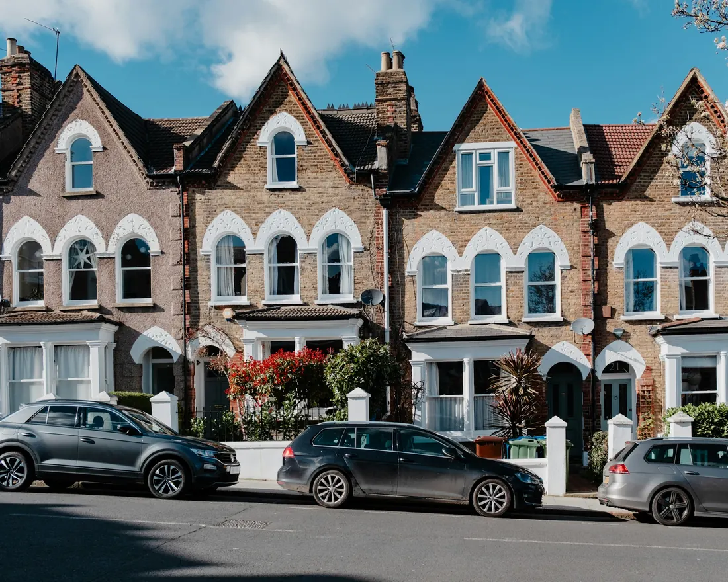
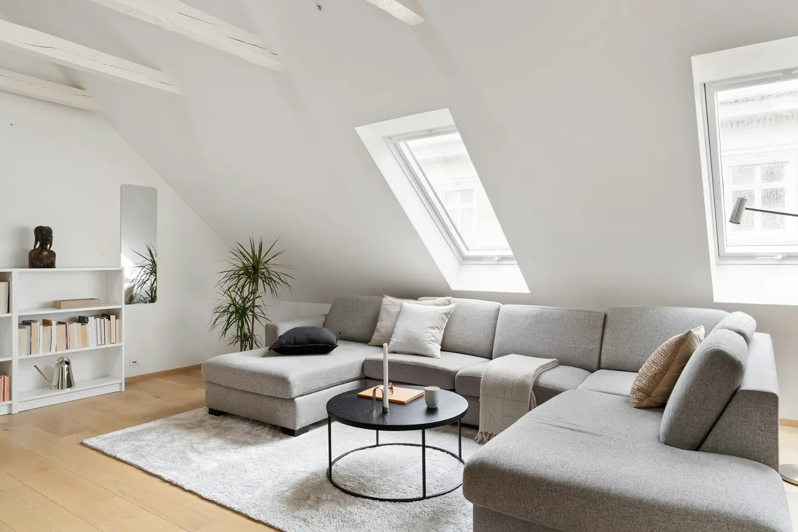
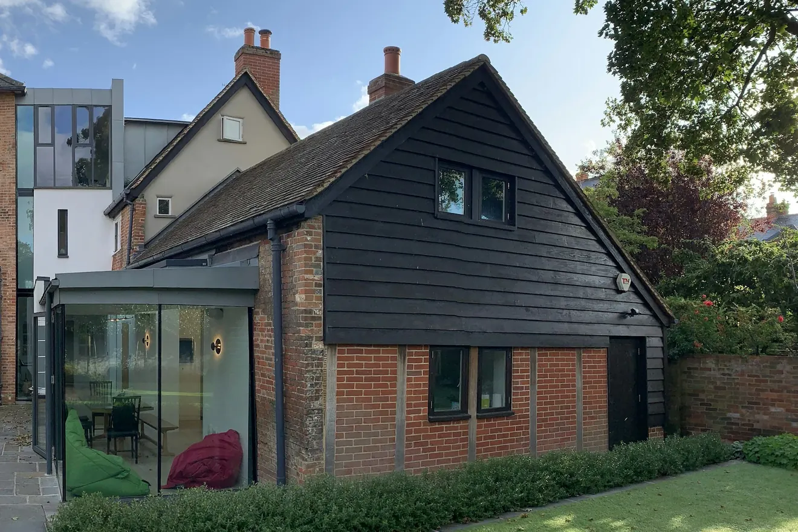
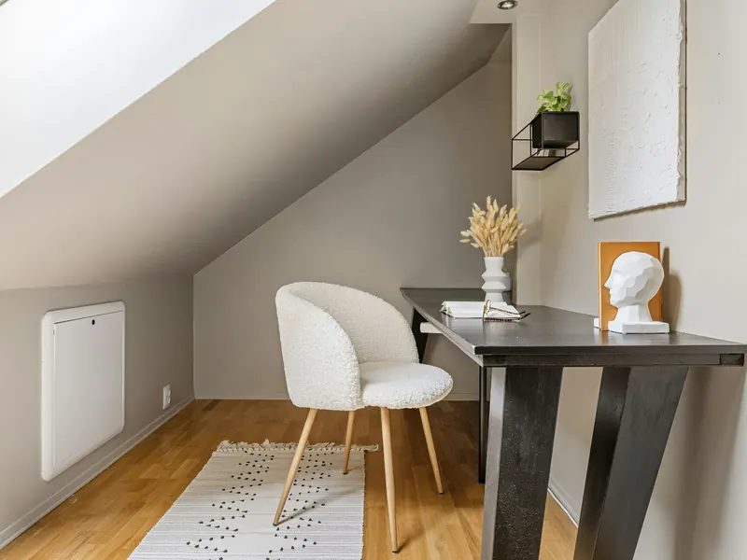
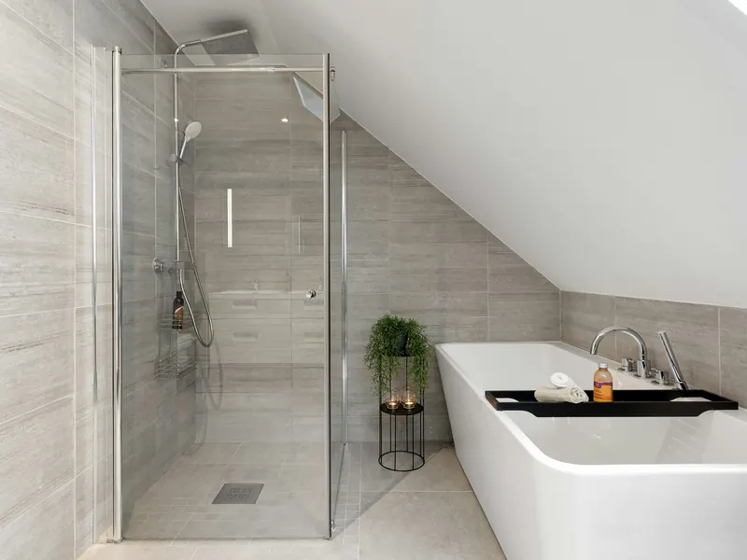
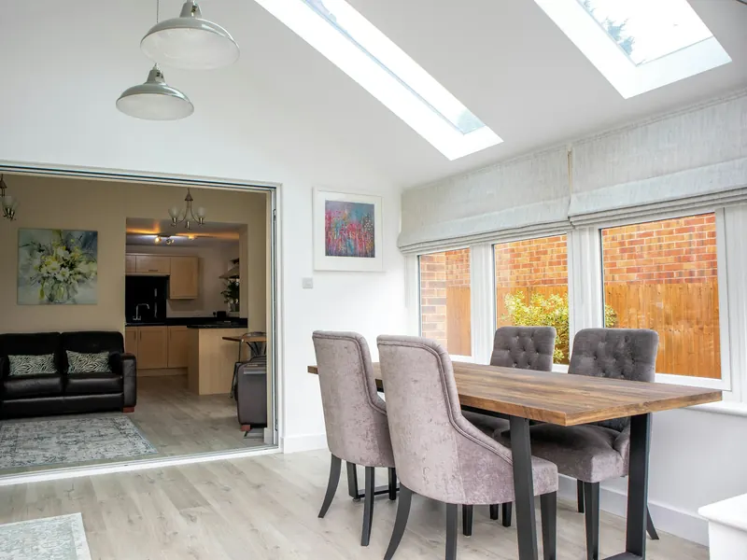
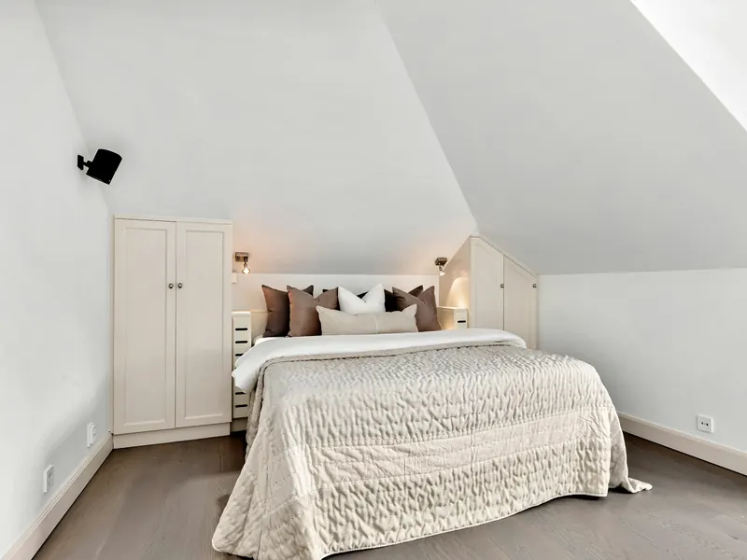
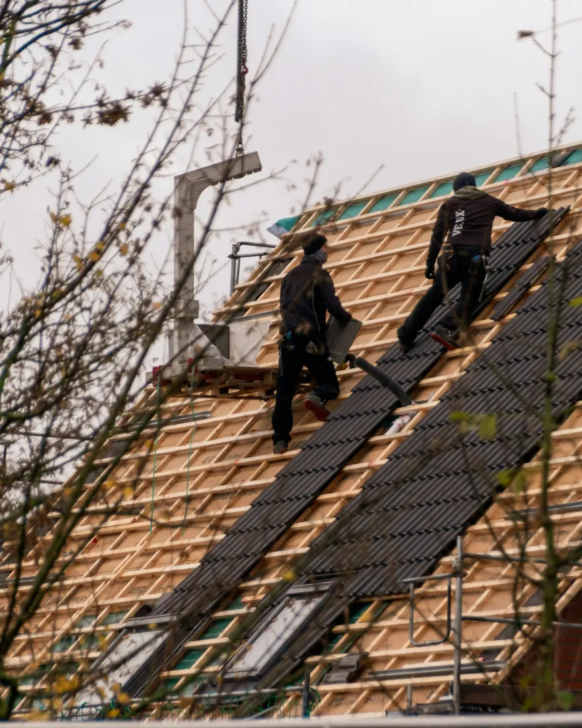
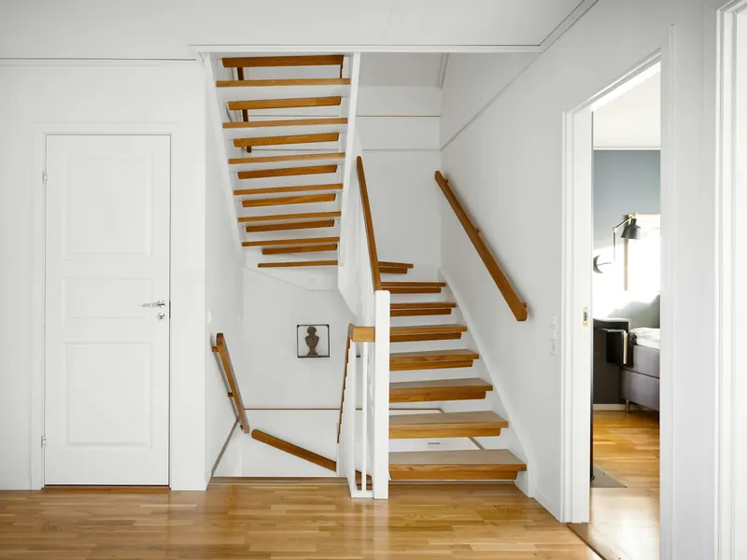
What a loft or extension can look like
Typical loft and extension costs, 2026
Published UK ranges, not our quote. London and the South East run roughly 15 to 35% higher.
| Type | Typical cost | Typical time |
|---|---|---|
| Velux or rooflight loft | £15,000 to £35,000 | 4 to 8 weeks |
| Rear dormer loft | £30,000 to £60,000 | 6 to 8 weeks |
| Hip-to-gable loft | £40,000 to £65,000 | 6 to 8 weeks |
| Mansard loft | £55,000 to £80,000 | 8 to 10 weeks |
| Type | Typical cost | Typical time |
|---|---|---|
| Single-storey extension | £2,200 to £3,300 per m² | 10 to 18 weeks |
| Double-storey extension | £2,000 to £3,200 per m² | 10 to 18 weeks |
| Side return extension | £2,800 to £3,800 per m² | No published figure |
| Garage conversion (single) | £8,000 to £20,000 | 2 to 4 weeks |
Extensions per m², before VAT. Drawings, engineer, party wall surveyor and building control fees usually cost extra. More on costs
Last updated .
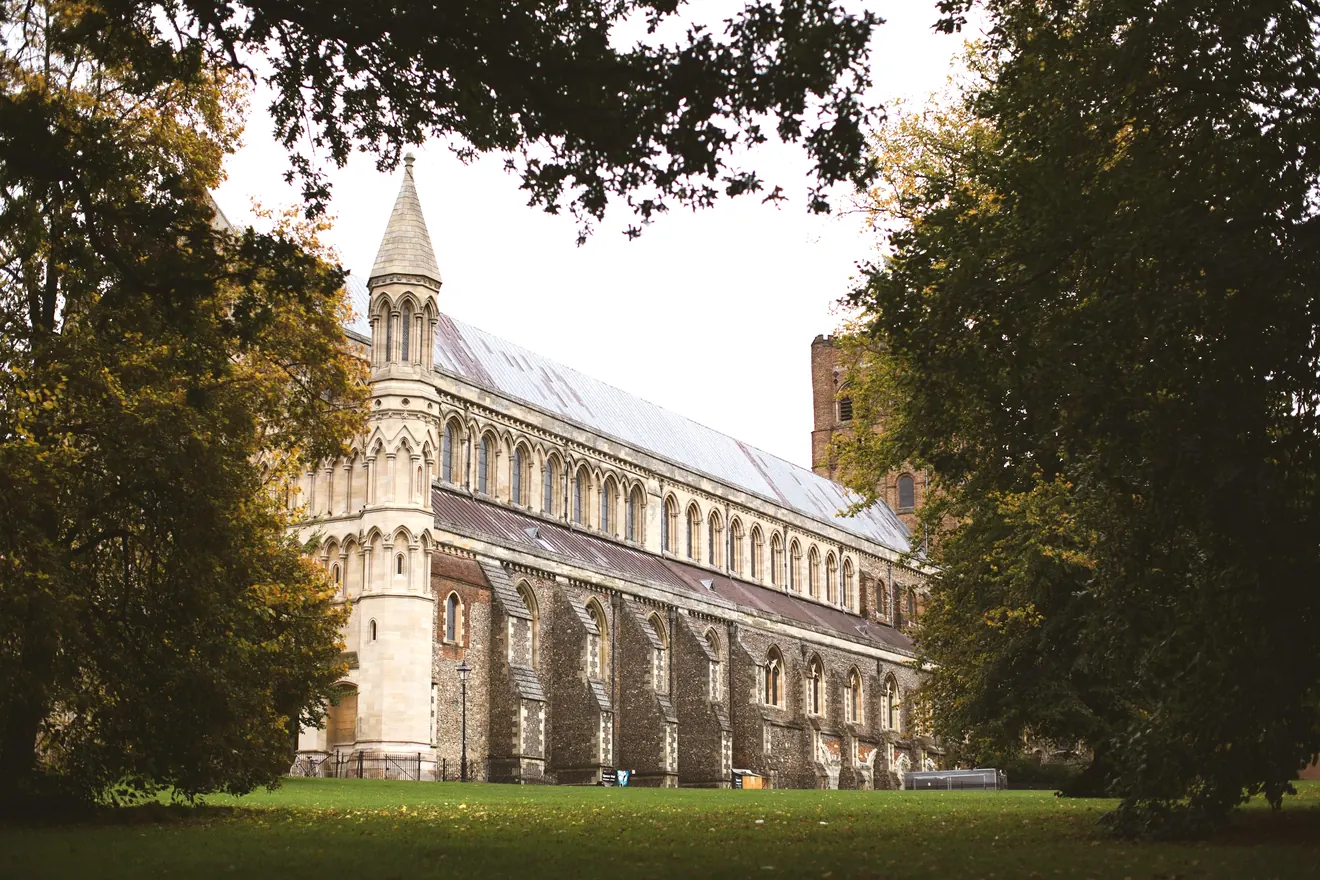
Serving St Albans and Three Rivers
Based in St Albans, we cover St Albans district and Three Rivers. Not on the list? Call us anyway. If we cover your street, we’ll book your survey.
Questions before you book
Is the survey really free?
Yes. We come to your home, measure up and talk through what you want, at no cost. You get a clear quote afterwards, and there is no obligation to go ahead with it.
Do I need planning permission for a loft conversion?
Often not. The government’s permitted development rules let you add up to 40 cubic metres of roof space on a terraced house and 50 on other houses, no higher than the existing roof, with no dormer on a front slope facing a road. In a conservation area, roof extensions need planning permission, so we check your address first.
How likely am I to get planning permission in St Albans?
Likely, going by the council’s own record. Government planning statistics show St Albans council decided 980 homeowner planning applications between July 2025 and June 2026 and approved 87% of them. Three Rivers council decided 617 and approved 91%. Many lofts and rear extensions need no application at all, because they fall within permitted development.
Do I need building regulations approval?
Yes. A loft conversion counts as a “material change of use”, so building regulations apply: they check the new floor is strong enough and the house stays stable. Extensions are covered too. The application is made for you, and you get a completion certificate at the end, which you may need when you sell.
Will I need a party wall agreement?
If the work cuts into, or sits on, a wall you share with a neighbour, the Party Wall Act says you must give them written notice between two months and a year before starting. They must reply in writing within 14 days if they consent. A party wall agreement is separate from planning permission and building regulations.
How much does a loft conversion cost?
MyJobQuote’s 2026 cost guides put a Velux loft at £15,000 to £35,000, a rear dormer at £30,000 to £60,000 and a hip-to-gable at £40,000 to £65,000. Costs in London and the South East run roughly 15 to 35% higher. The figure that counts is your quote after the free survey.
How long does a loft conversion take?
On site, a Velux loft usually takes 4 to 8 weeks, a dormer or hip-to-gable 6 to 8 weeks and a mansard 8 to 10 weeks, according to MyJobQuote’s 2026 guides. Drawings, any planning application and building regulations approval come first, so allow extra time before work starts.
How much does an extension cost?
Homebuilding & Renovating’s 2026 guide puts a single-storey extension at £2,200 to £3,300 per square metre and a double-storey at £2,000 to £3,200, before VAT. A side return runs £2,800 to £3,800 per square metre. Costs in London and the South East run roughly 15 to 35% higher. The figure that counts is your quote after the free survey.
How long does an extension take?
On site, 2026 guides from MyJobQuote and Homebuilding & Renovating put a single-storey or double-storey extension at 10 to 18 weeks, and a single garage conversion at 2 to 4 weeks. Drawings, any planning application and building regulations approval come first, so allow extra time before work starts.
Does a loft conversion add value to my house?
It can. Nationwide found in October 2025 that adding a large double bedroom and a bathroom to a three-bedroom, one-bathroom house, by loft conversion or extension, can add as much as 24% to its value. How much yours gains depends on the house, the street and the finish.
Can I stay at home during a loft conversion?
Usually, yes. Most of the work is done from scaffolding and through the roof, so the trades mainly come inside when the new stairs go in. Expect dust and noise for those weeks. If the loft is too low and the ceiling below has to come out, there’s more upheaval downstairs.
Last updated .
Book your free survey
We visit, measure up and talk it through, then send drawings and a written quote.